

Palm Island, Miami BeachCase Study
Palm Island, Miami Beach
From drawing set to keys on 100 feet of Biscayne Bay.
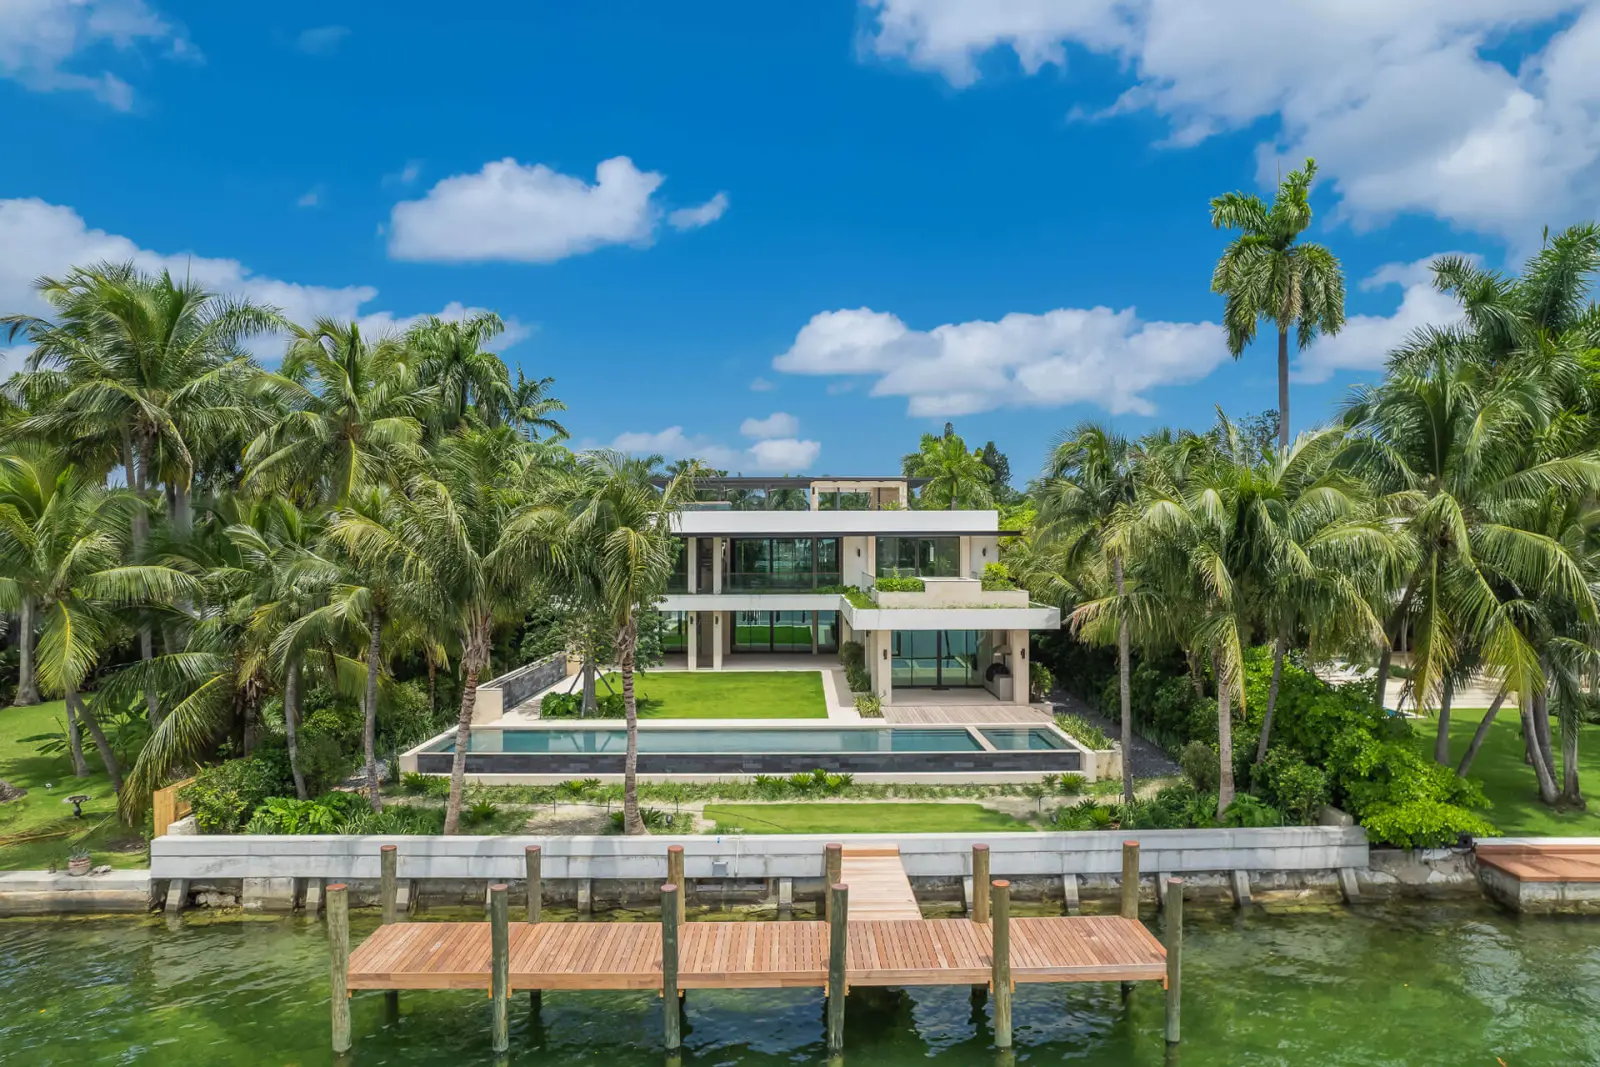
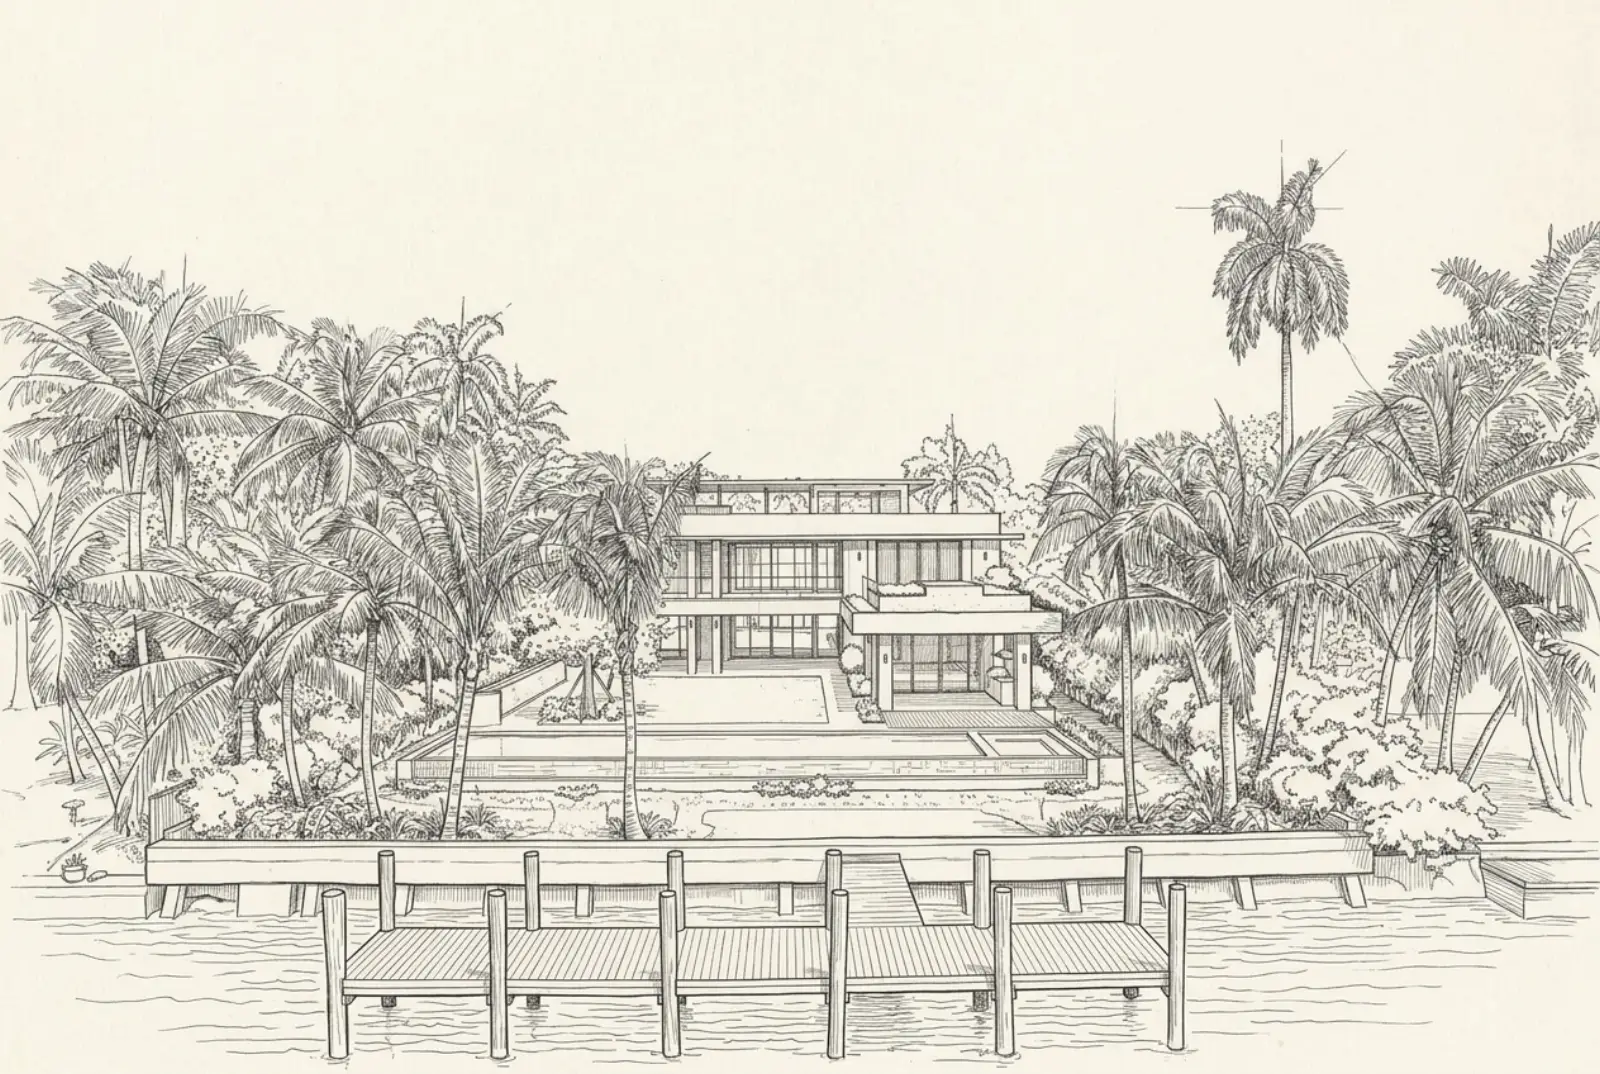
40 Palm Avenue, built by Insignia Construction. Drag across the picture to compare the drawing with the finished house.
- Living area
- 14,930sf
- Bedrooms
- 8
- Full and half baths
- 9 + 4
- On Biscayne Bay
- 100ft
- Lot
- 0.73acre
- Sold in 2025, an island record
- $45M
The owner brought the plans. Insignia built them, to the inch.
The architect drew a house that opens to the water from every main room. Building it on a bay lot meant deep foundations, a slab set above the flood line, impact glass in every opening and a seawall and dock approved on their own track.
- Architect
- Caesar Molina
- General contractor
- Insignia Construction
- Developer
- The Boschetti Group
- Address
- 40 Palm Ave, Miami Beach, FL
Walk through the build.
Each room starts as linework from the drawing set. Keep scrolling and it becomes the room Insignia delivered.


1 of 4 · The site
100 feet of Biscayne Bay
Seawall, private dock and a lawn that runs to the water, with the infinity-edge pool set parallel to the bay.


2 of 4 · Arrival
The entry court
A double-sided water feature with floating travertine steps leading to the front door, under a wood soffit.


3 of 4 · Circulation
The double-height foyer
A floating stair with a glass rail, black fluted columns and an interior planter at its base.


4 of 4 · Living
Living room and bar
A linear fireplace, a wet bar in dark wood, and the kitchen beyond with Mia Cucina cabinetry and Wolf and Sub-Zero appliances.
Finished, room by room.
Photography: The Boschetti Group
Seven stages from plans to keys.
Most owners arrive with an architect and a drawing set. What they rarely have is a clear picture of what happens next on a Miami-Dade waterfront build.
Durations are typical ranges for this class of home. Insignia confirms them for each project.
We walk the lot with you and your architect before a line is final.
- Survey, soil report and flood zone check (most bay lots sit in a FEMA AE zone)
- Budget range and schedule by phase
- Which approvals the city will require
Your part. Bring the lot survey and any early concept drawings.
Preconstruction: we price the drawing set line by line and lock the plan to build it.
- Detailed estimate and bid packages for each trade
- Value-engineering options that keep the design intent
- Contract terms, schedule and draw plan
Your part. You decide the final scope and sign the contract.
The longest wait on a Miami-Dade waterfront home, and the one we manage for you.
- Building permit to the Florida Building Code, High-Velocity Hurricane Zone
- Miami-Dade product approvals (NOA) for every window, door and roof system
- Separate approvals for seawall and dock work
Your part. You sign the applications. We answer every city comment.
Site work and structure out of the ground.
- Demolition and site preparation
- Pile or deep foundations where the soil calls for them
- Slab set at the required flood elevation
Your part. A weekly site report with photos.
Long-lead items are bought while the structure goes up, so finishes never hold the schedule.
- Impact-rated glass and large sliding systems
- Imported cabinetry, stone slabs and fixtures
- Elevator, pool equipment and smart-home systems
Your part. Your designer signs off selections on a fixed calendar.
Room-by-room walkthroughs until every item is closed.
- Owner and designer walkthroughs
- Systems tested and commissioned
- Final inspections
Your part. You walk the house with us and sign off each room.
Certificate of occupancy, then a home that is ready to live in.
- Certificate of occupancy
- Owner orientation and manuals for every system
- Warranty and a direct line to the project team
Your part. You move in. We stay on call.
Plan your build.
Four questions, under a minute. You get a straight answer on fit, what to bring to the first meeting, and a time with the builder.
- 45 minutes with the builder, on site or in South Miami
- No obligation and no sales call to find out if we fit
- Architects and realtors can book for a client
About this case study
Where it lives
Inside the Boschetti partner portal. Architects, designers and realtors sign in, browse built work like this, and send clients a link that already explains how Insignia builds.
How it was made
The drawings and walkthrough clips were generated from the project photography on theboschettigroup.com. In production they come from the real drawing set and drone footage.
Sources
Size, rooms and features from the 2023 Compass listing coverage in Profile Miami. Sale price from The Real Deal and South Florida Agent Magazine, March 2025. Builder from insigniacc.com. Specs are confirmed with Insignia before publishing.